
Main Menu

Choosing the best Alloy Steel Round Bar in 2026 requires more than comparing prices or tensile-strength figures. The World Steel Association’s World Steel in Figures 2025 reports global crude steel production above 1.8 billion metric tons in 2024. This scale shows the industry’s strength, but it also hides important differences between grades, mills, and suppliers. AISI 4140, 4340, and 4130 bars can look similar on a warehouse rack. Their performance can differ sharply after machining, heat treatment, or repeated loading.
“Steel properties are determined by microstructure,” explains metallurgist George Krauss in Steels: Processing, Structure, and Performance. That principle should guide every specification. Check chemistry, hardness range, toughness, fatigue resistance, surface condition, straightness, and dimensional tolerances. Review ASTM A29/A29M, EN 10083, or the required customer standard. Do not accept a certificate without checking heat numbers and test methods.
Details matter.
The USGS Mineral Commodity Summaries 2025 also highlights continued dependence on steelmaking raw materials, energy, and recycling systems. These factors can influence availability, lead times, and price stability. A low-cost bar may create higher costs later through distortion, premature cracking, or difficult machining. Yet the strongest grade is not automatically the best choice. That assumption deserves criticism. In real workshops, an overly hard bar may damage tools or complicate welding.
This guide compares practical selection factors for 2026, including grade suitability, supplier traceability, certification quality, and lifecycle value. Alloy Steel Round Bar selection remains partly technical and partly judgment-based. The right decision connects laboratory data with the actual shaft, gear, pin, or structural component.
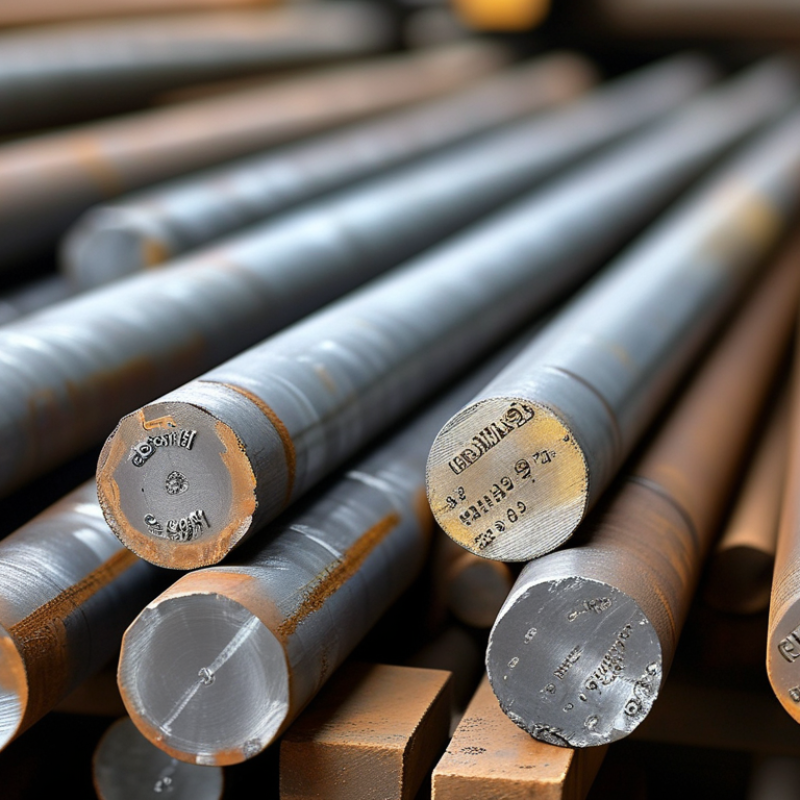
Choosing the best alloy steel round bar starts with understanding its grade, not its appearance. A grade describes its chemical balance and expected response to heat treatment. Chromium can improve hardenability and wear resistance. Molybdenum supports strength at greater section depths. Nickel can increase toughness, especially under shock loading.
4140 is a chromium-molybdenum grade used for shafts, pins, and high-load fasteners. It offers a practical balance of strength, toughness, and machinability. 4340 adds nickel and usually provides higher toughness after suitable treatment. It fits demanding shafts and heavily stressed components. 8620 is different. Its low-carbon core supports toughness, while its surface can become hard through carburizing. Bearing applications may require 52100, a high-carbon chromium steel with excellent rolling-contact fatigue resistance.
The grade is only part of the decision. Condition matters. Annealed bars machine more easily, while quenched-and-tempered bars deliver controlled strength and hardness. Bar diameter also affects cooling and final properties. A large 4140 bar may not match the center hardness of a smaller bar. This detail is often overlooked.
Check the applicable material standard, heat-treatment record, dimensions, and mechanical test results. Verify chemistry with the material certificate when performance is critical. Ultrasonic inspection may help detect internal discontinuities. However, inspection cannot correct an unsuitable grade. In my experience, selection errors often begin with copying an old drawing without reviewing today’s load, temperature, or machining needs. A familiar grade is not automatically the right grade.
A practical comparison of widely used alloy steel grades for strength, toughness, wear resistance, hardenability, and machining requirements.
| Grade | Common Standard / Equivalent | Typical Alloying Characteristics | Core Properties | Representative Heat-Treated Hardness | Typical Applications | Key Selection Considerations |
|---|---|---|---|---|---|---|
| 4140 | ASTM A29 / SAE J404 EN 1.7225 / 42CrMo4 | Approximately 0.38–0.43% carbon, 0.75–1.00% chromium, and 0.15–0.25% molybdenum. | Balanced tensile strength, toughness, fatigue resistance, and hardenability. Good response to quenching and tempering. | Approximately 28–40 HRC after common quench-and-temper treatments; actual values depend on section size and tempering temperature. | Shafts, axles, bolts, gears, studs, machine parts, and hydraulic components. | A strong general-purpose choice when a combination of strength, toughness, machinability, and availability is required. |
| 4145 | SAE J404 / ASTM A29 | Higher carbon than 4140, with chromium and molybdenum for increased hardenability and strength. | High strength and good wear resistance after heat treatment. Generally less forgiving in welding and cold forming than lower-carbon grades. | Typically about 30–45 HRC in quenched-and-tempered conditions, depending on treatment and section size. | Heavy-duty shafts, tool joints, high-load pins, and oilfield or industrial components. | Choose when higher strength than 4140 is needed; verify impact toughness and weldability requirements before specification. |
| 4340 | ASTM A29 / SAE J404 EN 1.6582 / 34CrNiMo6 | Nickel-chromium-molybdenum steel with approximately 0.38–0.43% carbon. | Very high hardenability, high tensile strength, and excellent toughness compared with many plain carbon and low-alloy steels. | Approximately 28–45 HRC after quenching and tempering; higher hardness levels require careful control of toughness and section size. | Aircraft and automotive components, high-strength shafts, gears, connecting rods, and heavily loaded fasteners. | Best for demanding load and impact conditions, especially in larger cross-sections; usually costs more than 4140. |
| 8620 | ASTM A29 / SAE J404 EN 1.6523 / 20NiCrMo2 | Low-carbon nickel-chromium-molybdenum carburizing steel, commonly containing about 0.18–0.23% carbon. | Excellent case-hardening response, hard wear-resistant surface, and comparatively tough, ductile core. | Case hardness commonly about 58–62 HRC after carburizing; core hardness is substantially lower and treatment-dependent. | Gears, sprockets, bushings, pins, cams, and other parts requiring a hard surface with a tough core. | Choose for carburized components; it is not normally selected when uniform through-hardness is the primary requirement. |
| 6150 | ASTM A29 / SAE J404 EN 1.8159 / 51CrV4 | Chromium-vanadium spring steel with approximately 0.48–0.53% carbon. | High elastic limit, good fatigue resistance, and strong resilience when properly heat treated. | Commonly about 38–50 HRC for spring and high-strength applications, depending on the specification. | Springs, torsion bars, stabilizer bars, spring clips, and resilient mechanical components. | Suitable where repeated elastic loading is critical; confirm surface condition and fatigue requirements. |
| 52100 | ASTM A295 / SAE J404 EN 1.3505 / 100Cr6 | High-carbon chromium bearing steel with approximately 0.95–1.10% carbon and 1.30–1.60% chromium. | Very high hardness, excellent rolling-contact fatigue resistance, and strong abrasion resistance after proper hardening. | Typically about 58–64 HRC when hardened and tempered for bearing service. | Bearings, rollers, races, precision shafts, wear-resistant pins, and gauges. | Excellent for wear and contact-fatigue resistance, but less suitable for welding, impact loading, or large welded structures. |
| 9310 | SAE J404 / ASTM A534 | Low-carbon nickel-chromium-molybdenum carburizing steel designed for high-strength gear applications. | High core toughness, strong fatigue performance, and a hard carburized case with suitable heat treatment. | Carburized case commonly about 58–63 HRC; core properties depend on carburizing, quenching, and tempering parameters. | 航空齿轮? Wait no Chinese. Need English only. Replace. | Useful for highly stressed gears and transmission components; specify case depth, retained austenite, and distortion limits. |
| 4130 | ASTM A29 / SAE J404 EN 1.7214 / 25CrMo4 | Low-carbon chromium-molybdenum steel with approximately 0.28–0.33% carbon. | Good strength-to-weight ratio, toughness, weldability, and moderate hardenability. | Approximately 24–38 HRC after suitable quenching and tempering, depending on section size. | Tubular structures, aircraft components, pressure-containing parts, bicycle frames, and welded machinery. | Preferable to higher-carbon grades when weldability and lower weight are important; use qualified welding procedures. |


